

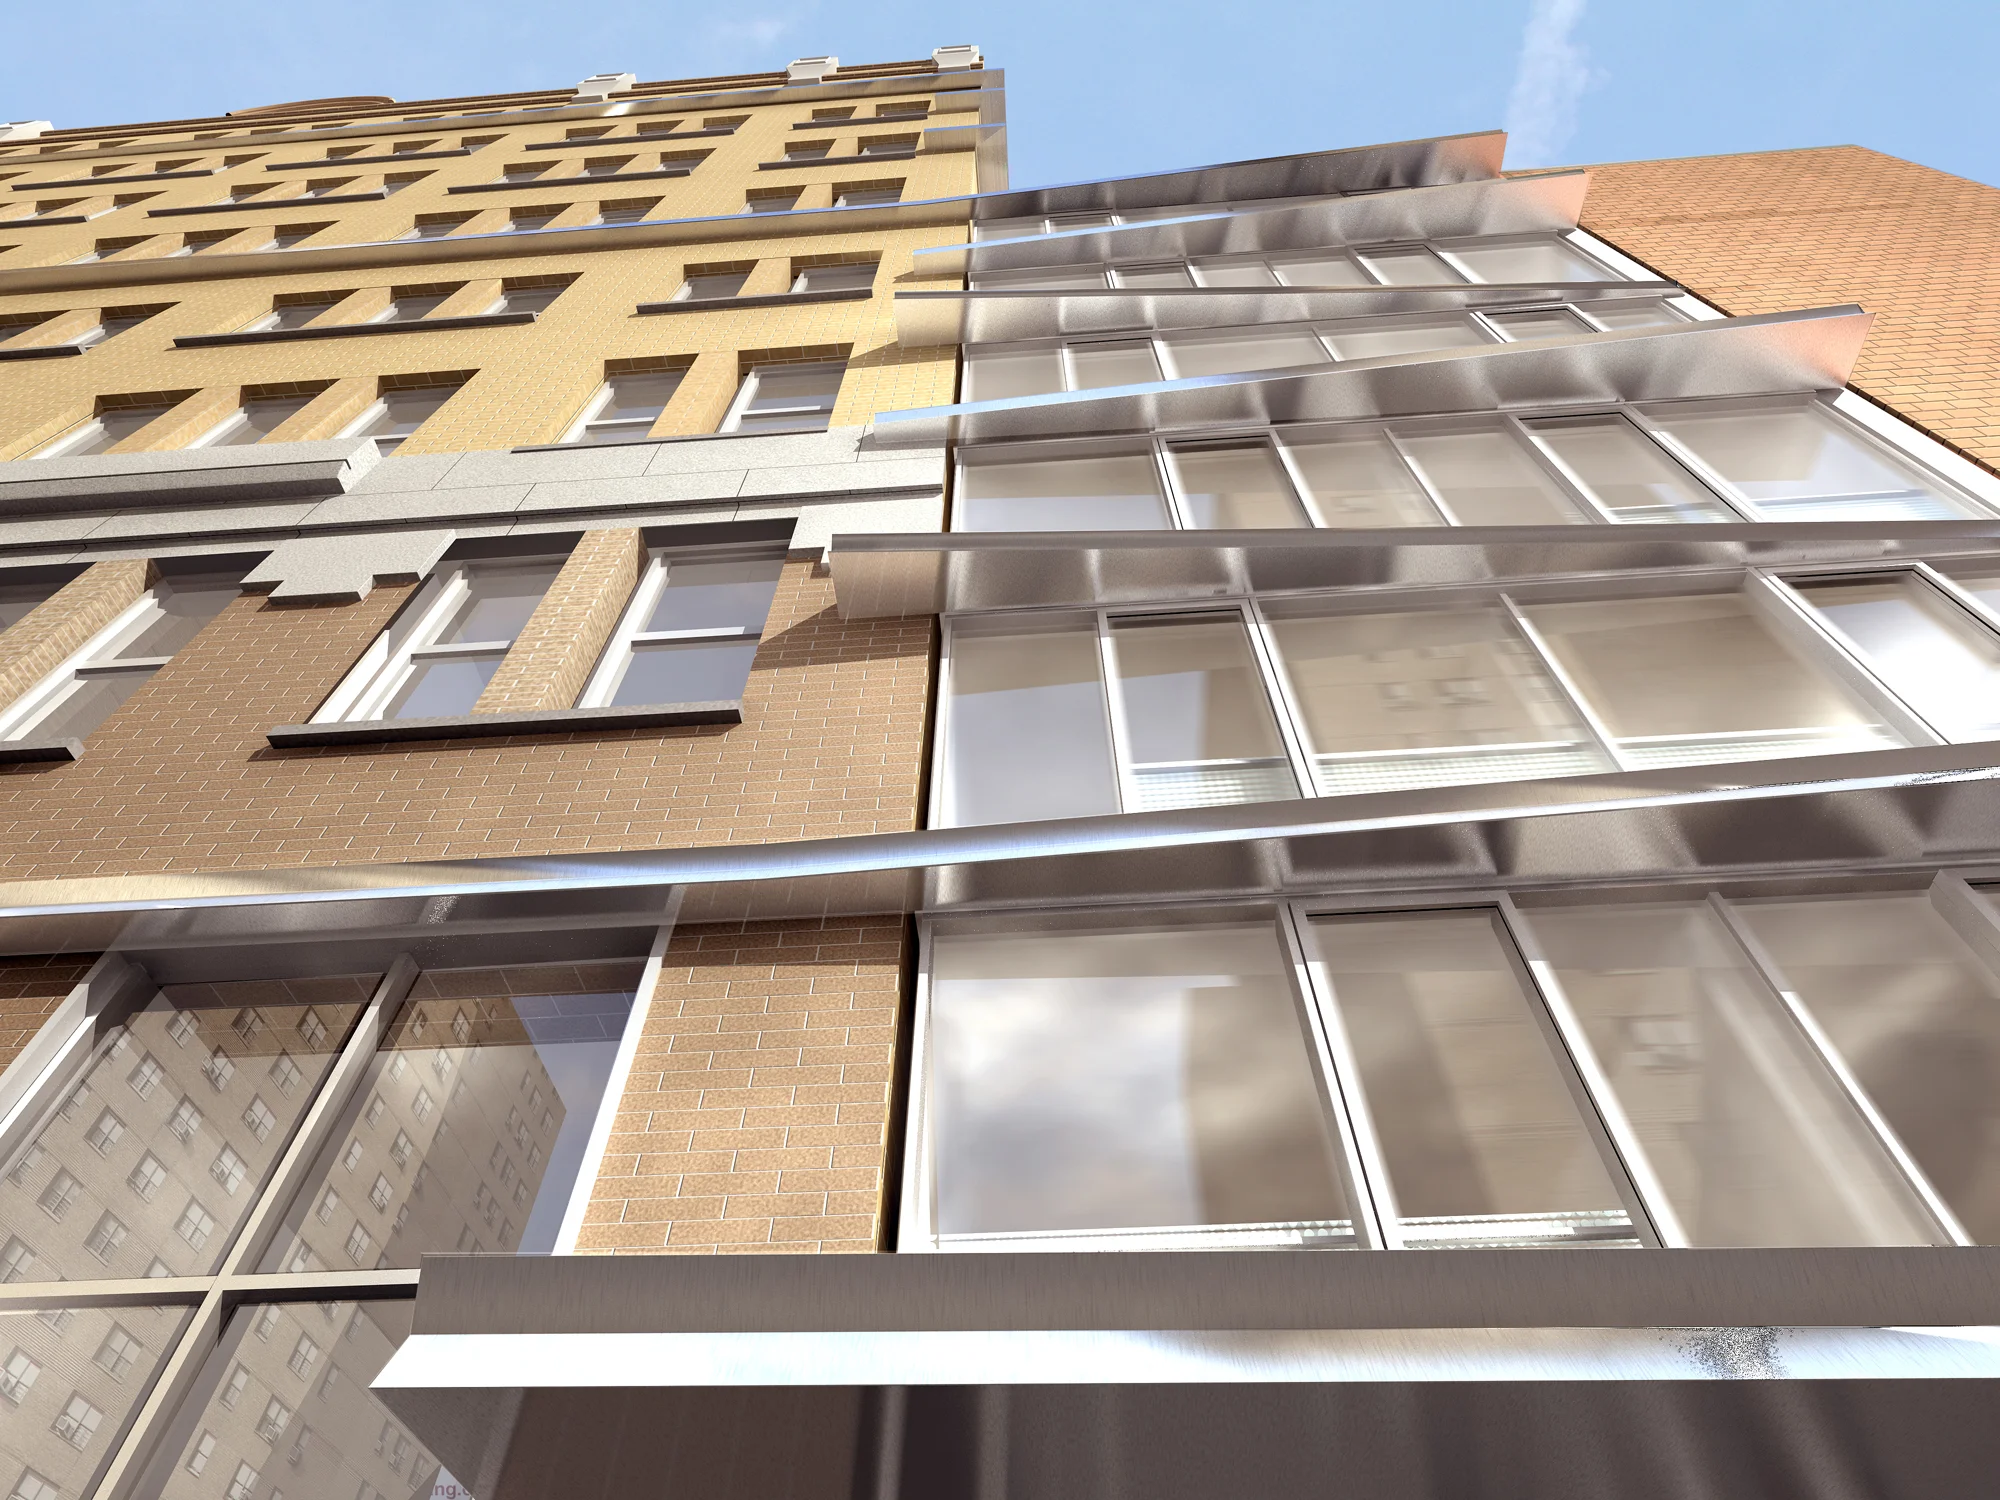
Great summary of our Loft 25 design via @InhabitatNYC http://bit.ly/24RCJSc #design #architecture #NYCLoft25 in the news again



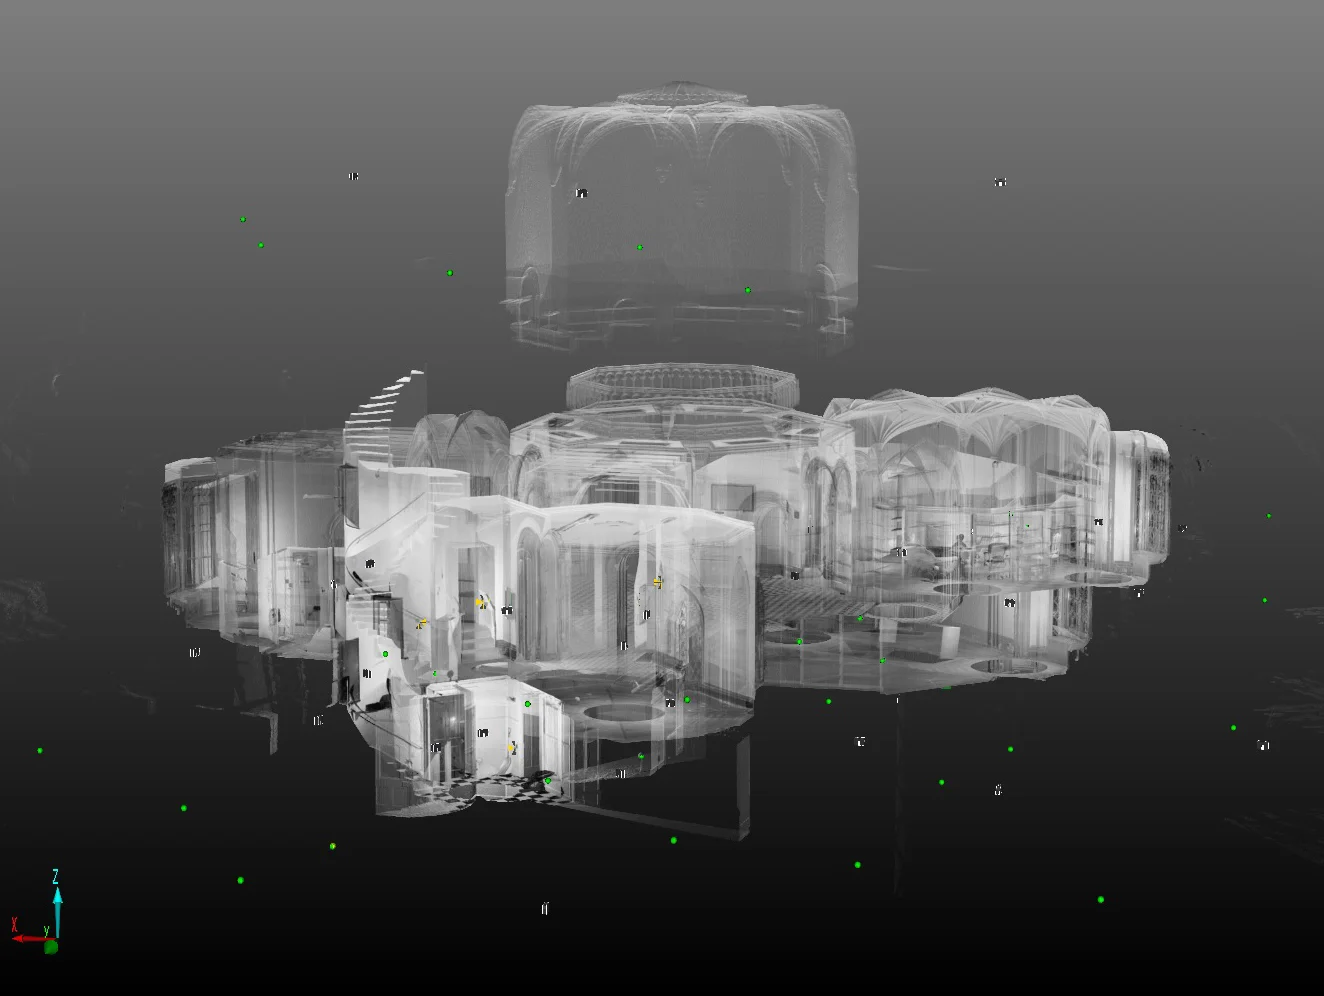
We got our first look at the results of the 3D scans. Even without the color, its clear that much of the interior and exterior details have been captured.
Check out the screenshot slideshow:


Once all the scans are combined, we will be able to see the full building with color.
As TRA's 61st Street Townhouse construction continues, the New York Post reported that Facebook co-founder Chris Hughes purchased a West Village townhouse with a subterranean tunnel.
While uncommon, it is not impossible to find townhouses in New York City that have coach house in the rear yard. These small structures are often hidden from the street, surrounded by the buildings that have popped up over the last century.
It can be a design challenge to utilize these historic spaces, while also complying with modern building and fire codes. By building a cellar tunnel at the 61st Street project, the design was able to retain the courtyard, while connecting the two structures.
As property values climb in NYC, designers will continue to find ways to make every square foot count.
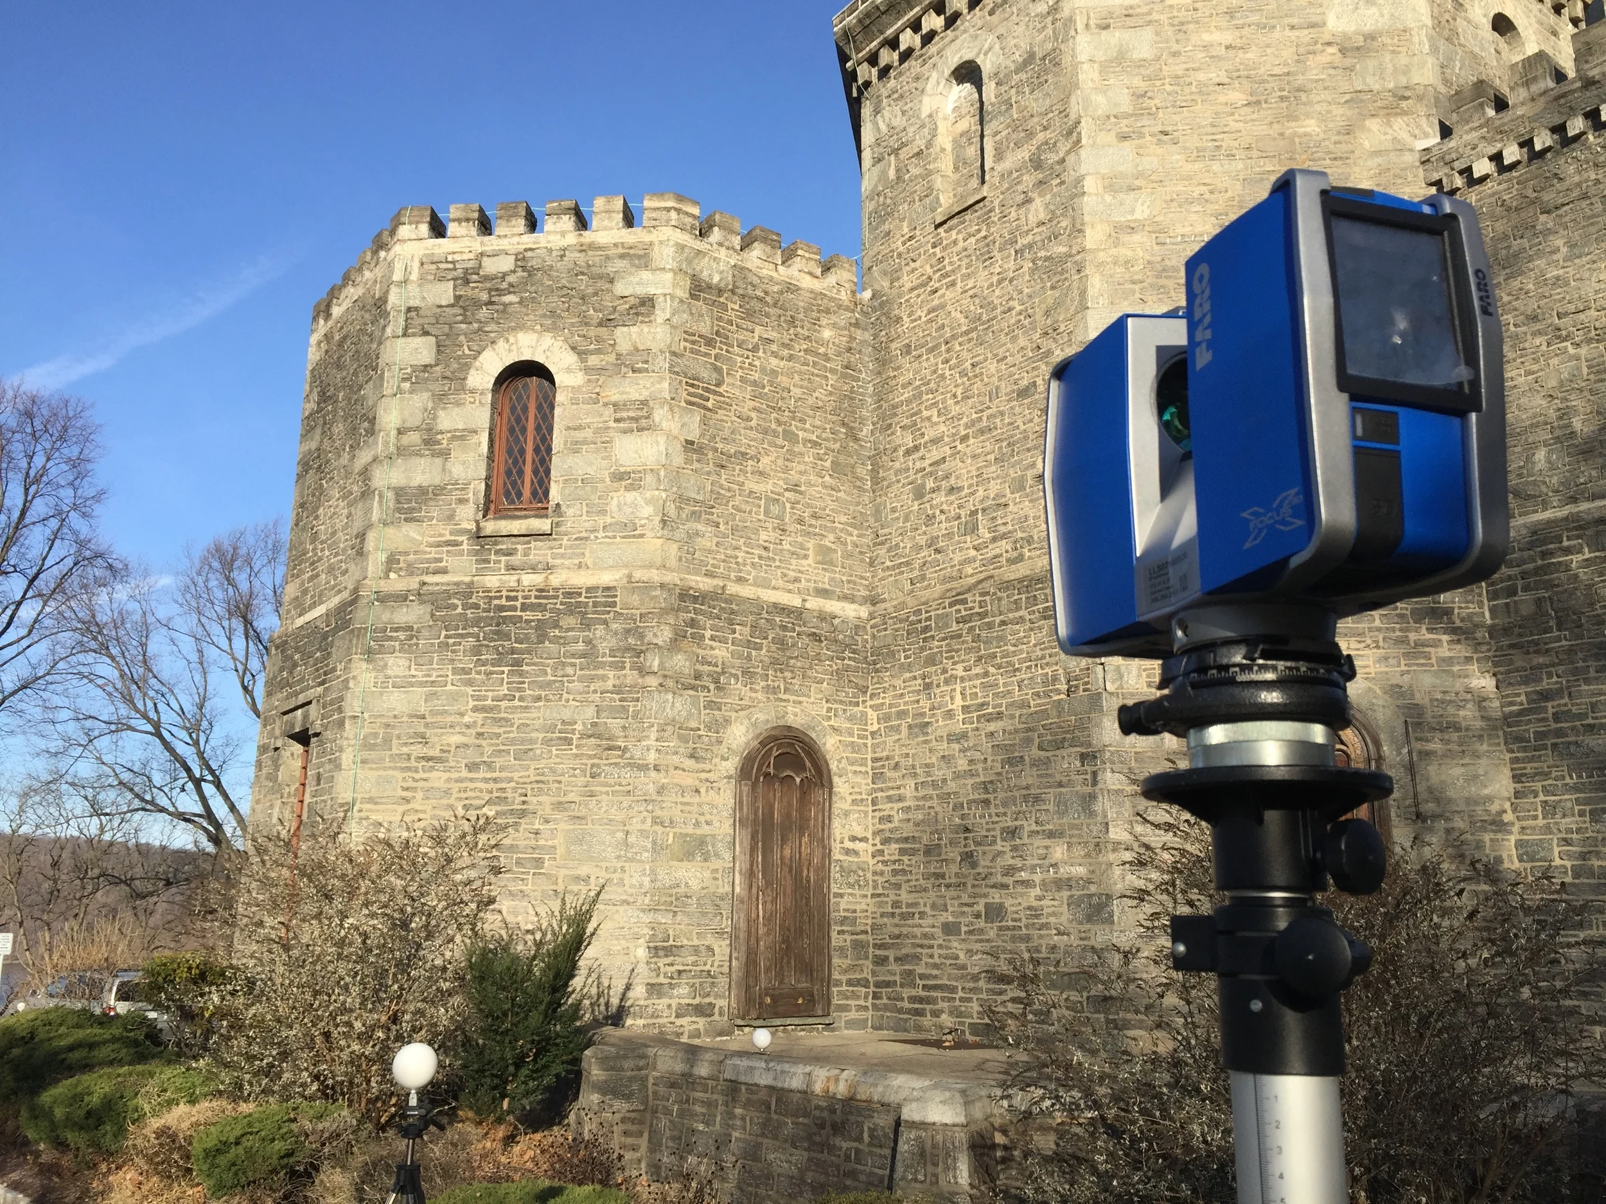
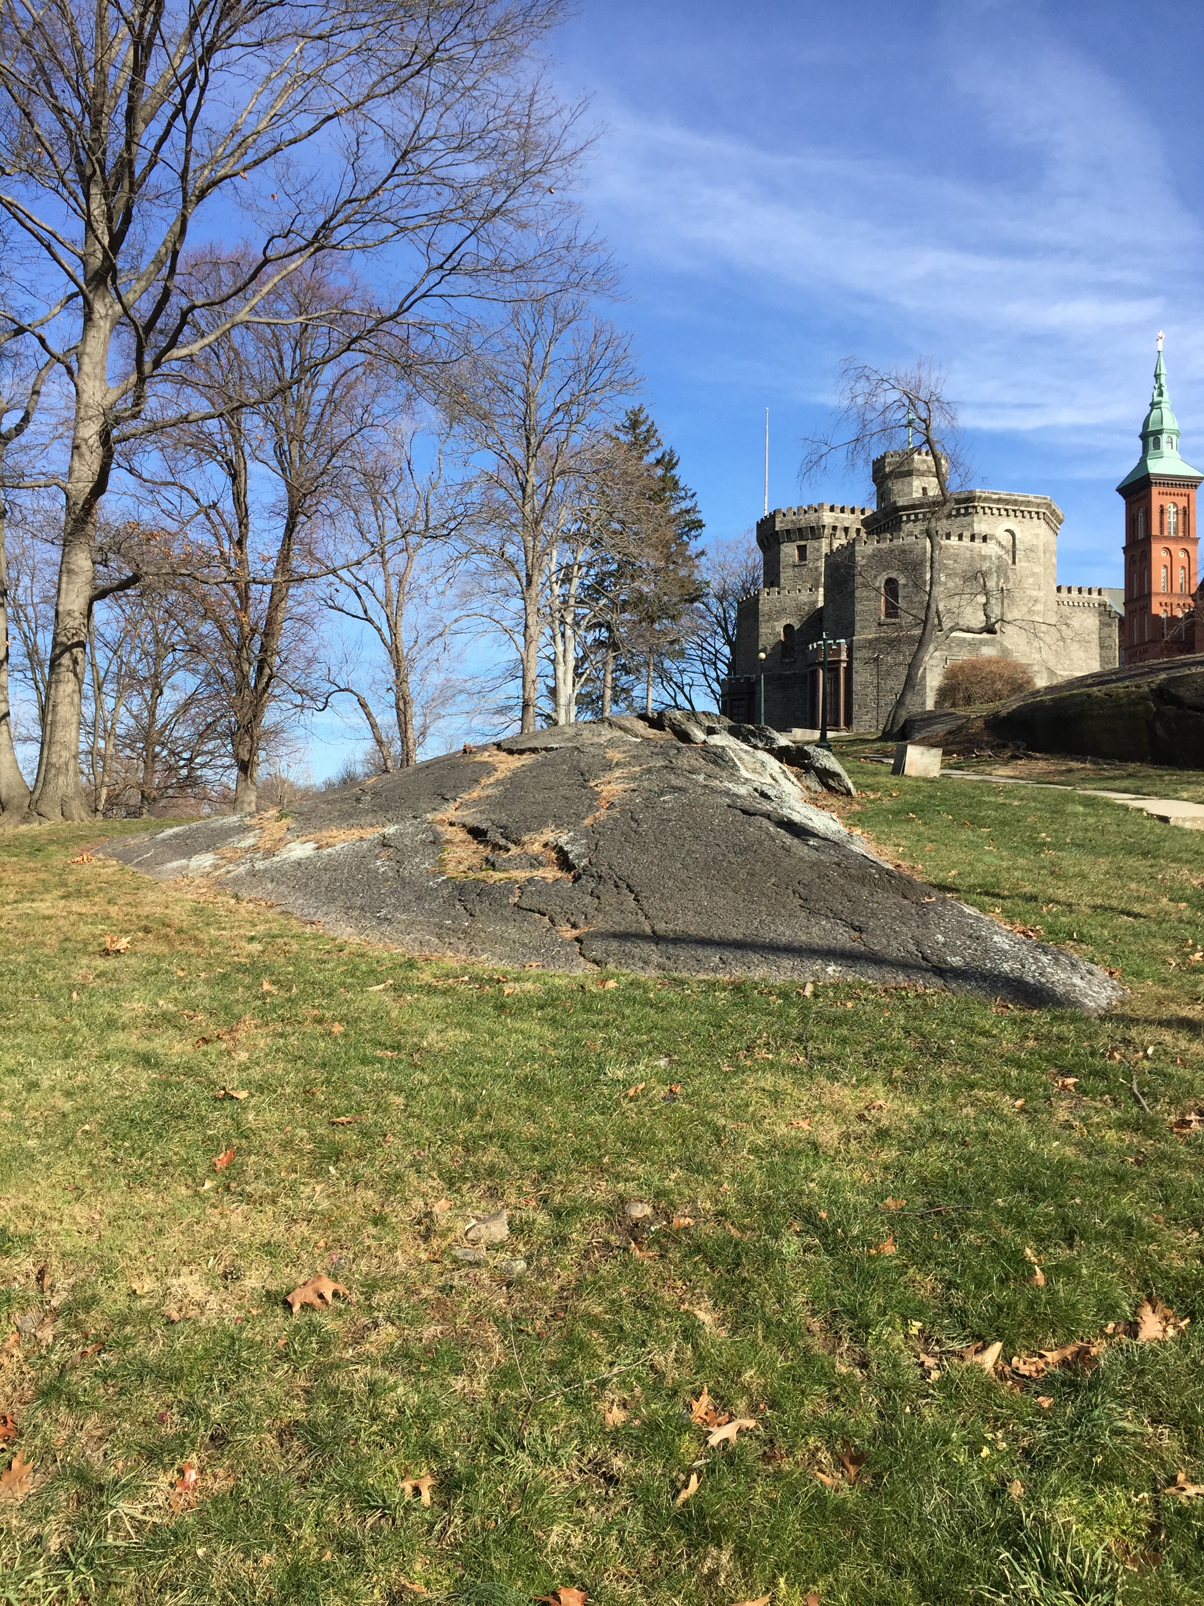
The Fonhill Castle renovation project is underway as the existing conditions are mapped and scanned with a precise laser. TRA will be able to use the scan to create an accurate, detailed computer model of the whole building.
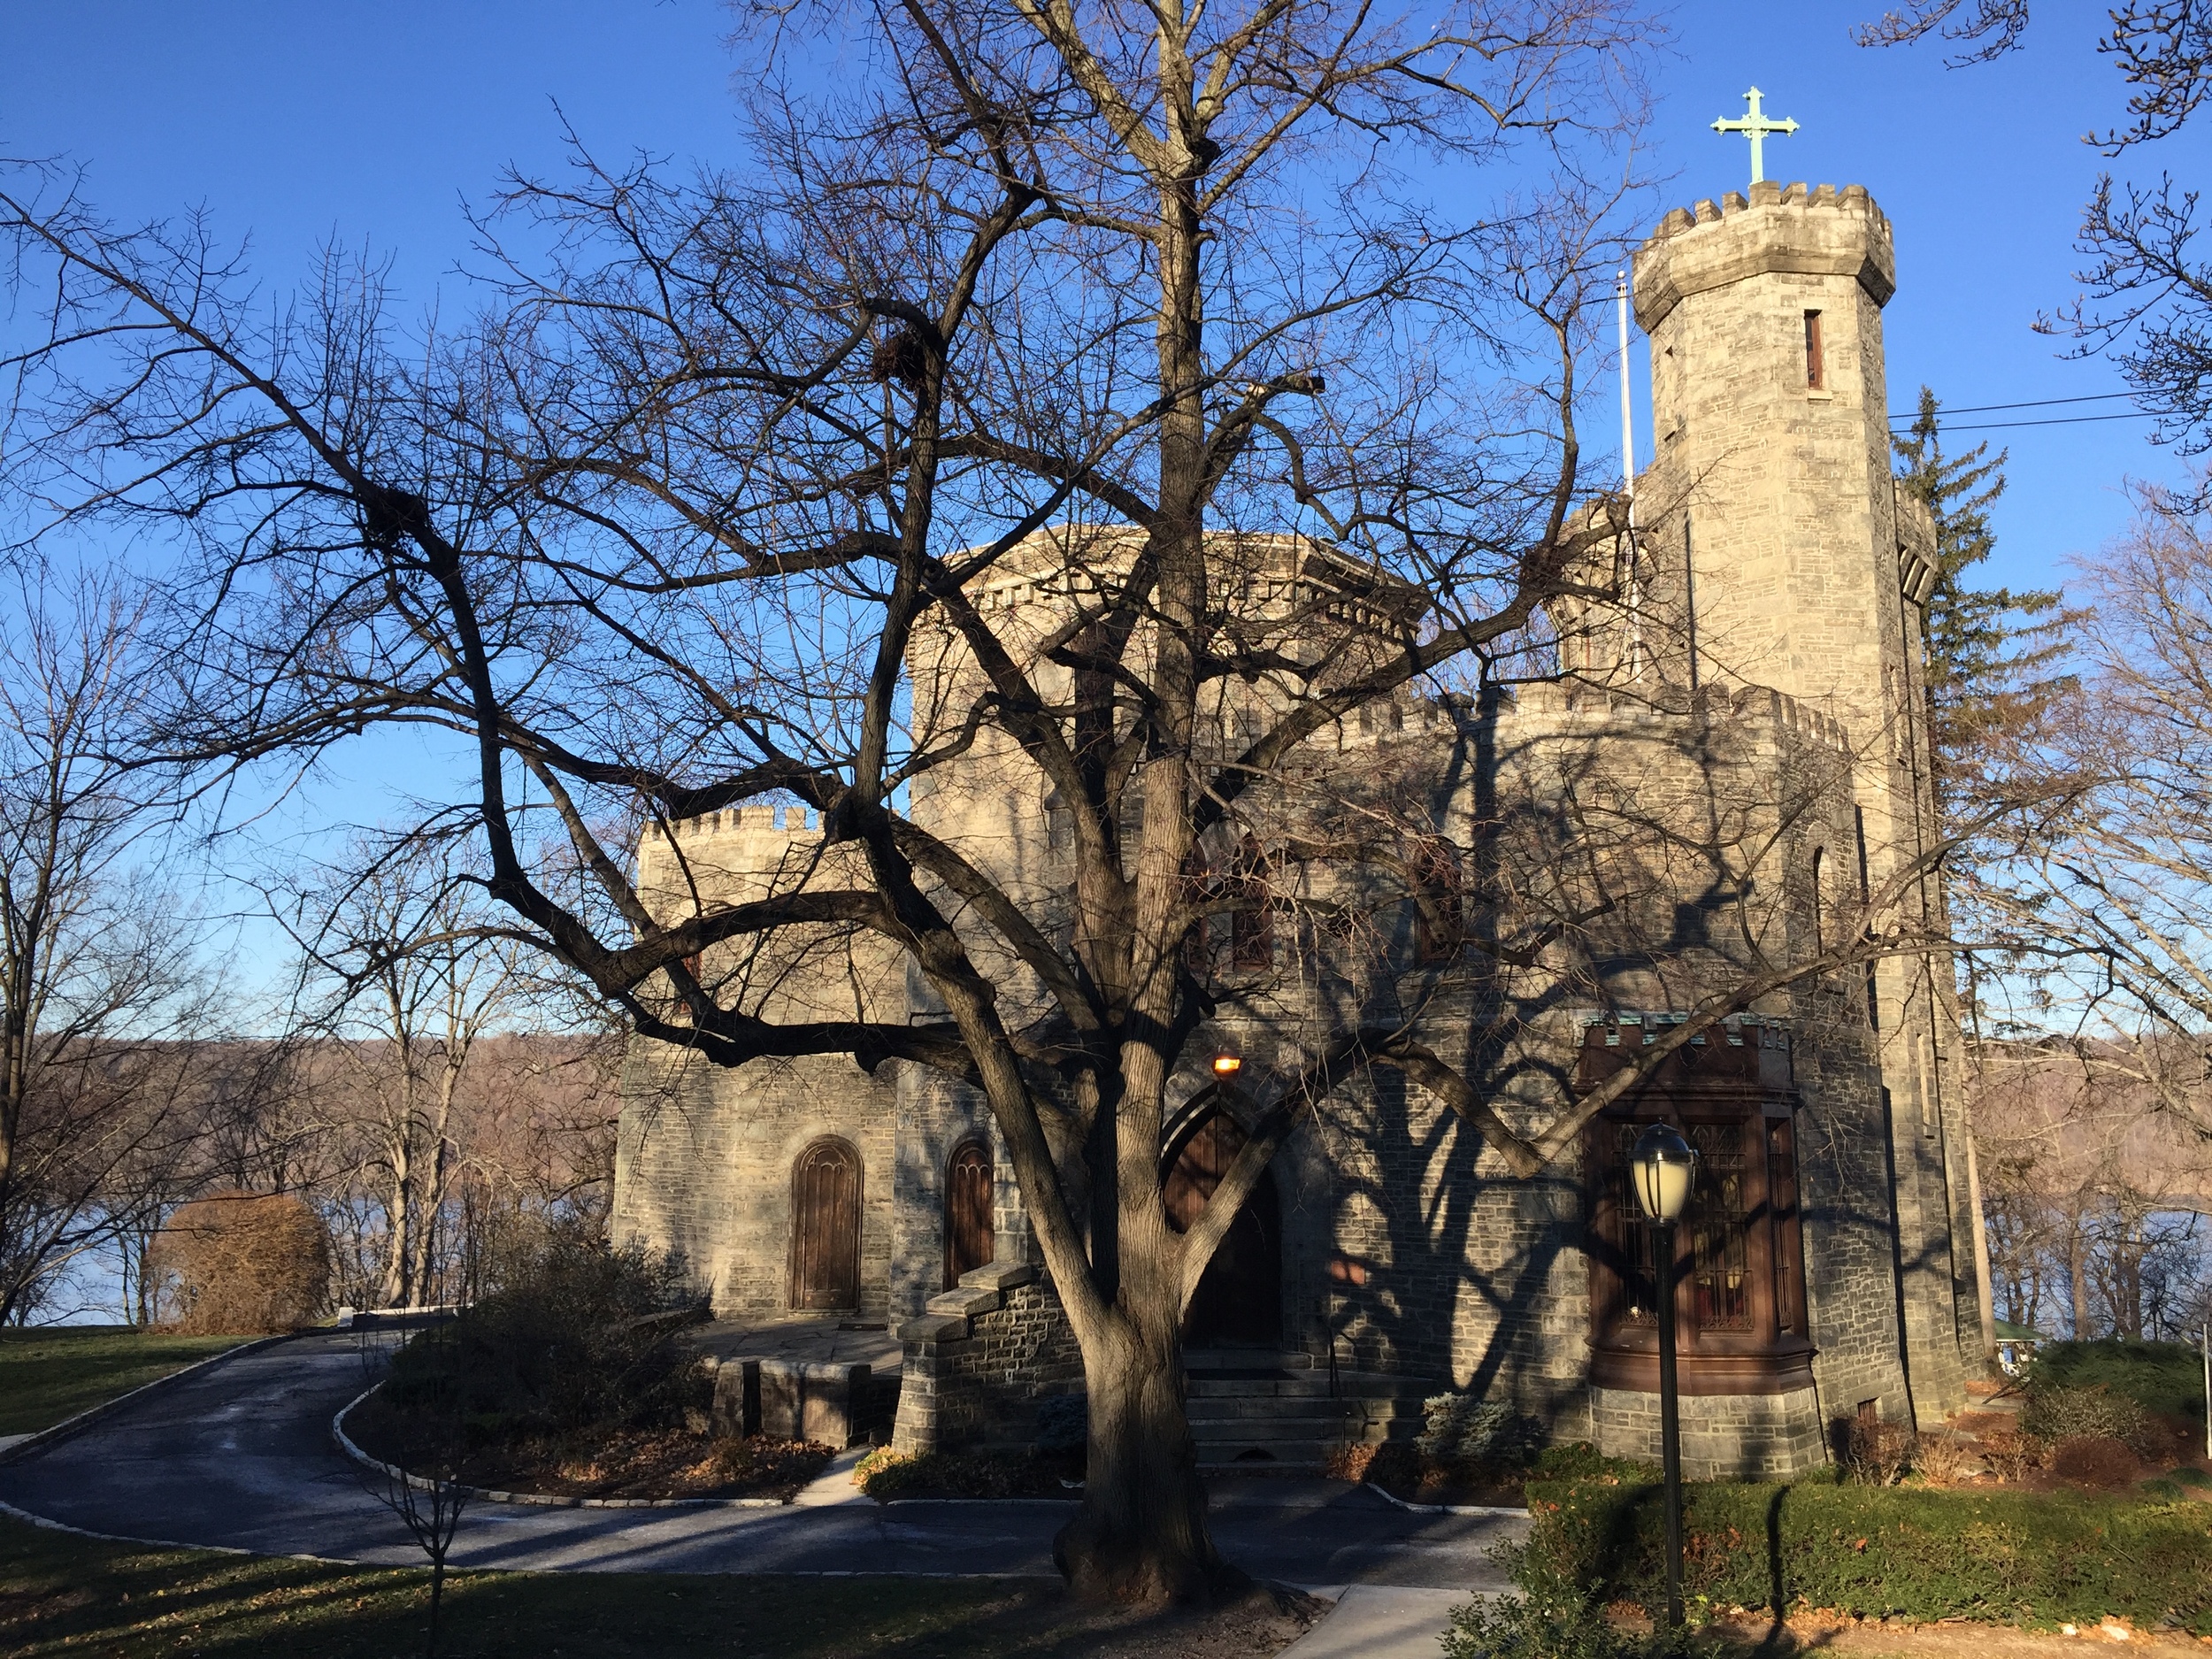
Fonthill Castle is located on the Hudson River on the campus of the College of Mount St. Vincent in the Bronx, NYC.
It took two days of scanning to completely capture the interior and exterior of the castle.

The laser uses the white spheres to orient itself and help combine scans from multiple locations.

John Smits of Actus3D sets up for another scan
Follow the link below:
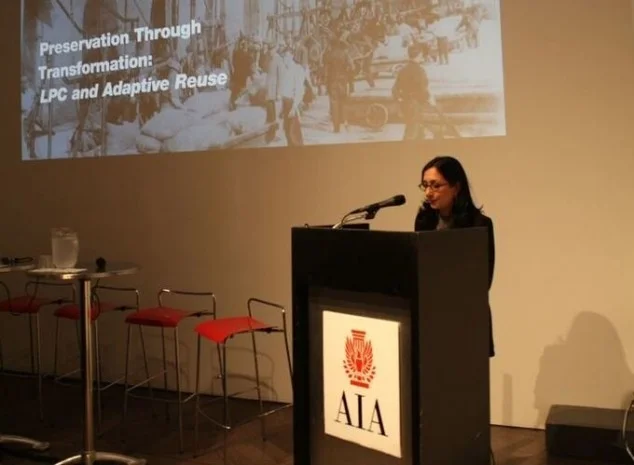
Preservation through Transformation


Join us this Thursday at the Center for Architecture , for an event moderated by our principal Caterina Roiatti: Preservation through Transformation:A Review of Recent Adaptive Reuse Projects.